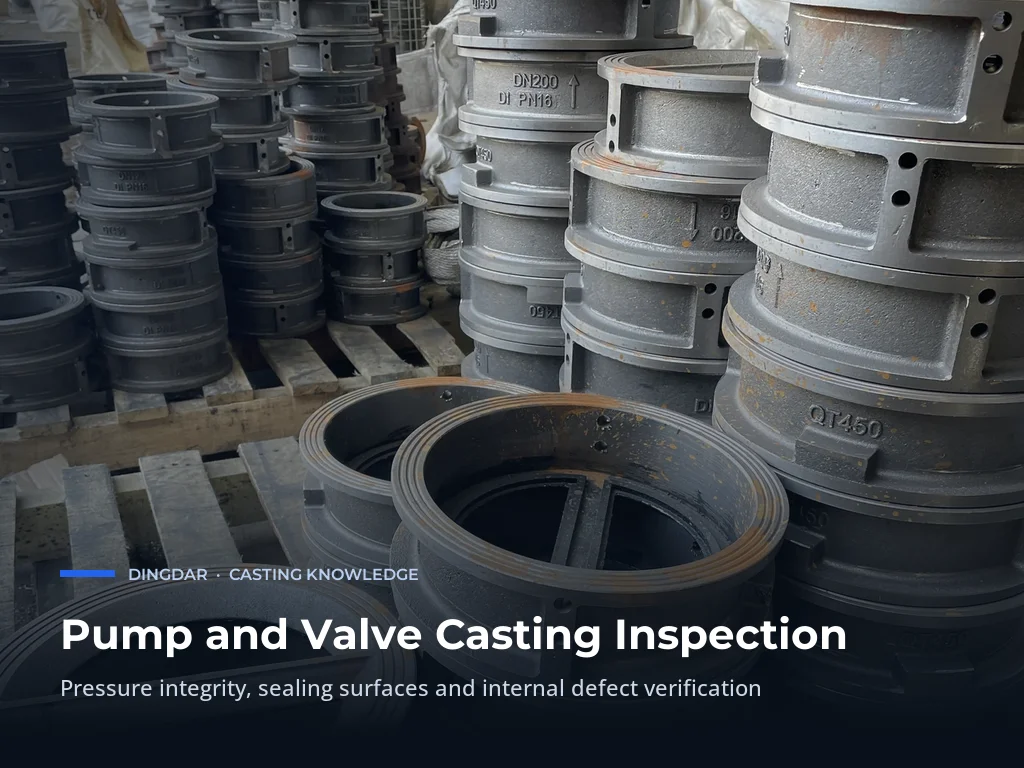
Pump and Valve Casting Inspection: Pressure Integrity, Sealing Surfaces and Internal Defects
Pump and valve casting inspection decides whether a pressure-containing part is accepted or argued about, and the argument usually starts because the inspection scope was never written down. A casting that holds pressure on the bench can still leak at a sealing face, and a part that passes every dimensional check can still hide a shrinkage cavity that opens in service. Material certificates, dimensional and sealing surface checks, internal defect NDT and pressure tests each answer a different question, and none of them answers all of them. This guide shows how to derive the plan from the medium and service condition, mark each method's boundary, and fix the scope before the order.
Why the medium and service condition come first
A pump casing and a valve body fail for different reasons, so they are not inspected the same way. What the part carries, at what pressure and temperature, and how often it cycles decide which defects matter. A seawater body worries about corrosion and seat erosion, a high-pressure steam body about wall integrity and creep, and a slurry pump casing about wall thinning.
The medium is more than a fluid name. Corrosive media set the alloy family and the surfaces that must stay intact, abrasive media decide which walls wear, and toxic or flammable media raise the consequence of any leak, and therefore the level of proof. Pressure class sets the energy the part holds if it fails, driving both wall thickness and test severity.
Cycling decides whether fatigue cracking at fillets and seats is a live concern, so these inputs together name the defect categories to target before any test is chosen.
Fact: DINGDAR (Henan Dingdar Machinery Equipment Manufacture Co., Ltd.) has cast industrial parts since 1986, runs four in-house casting routes (green sand, shell moulding, lost foam and investment casting) across a 180,000 m² plant, and reviews every requirement in one technical review.
From service condition to inspection plan
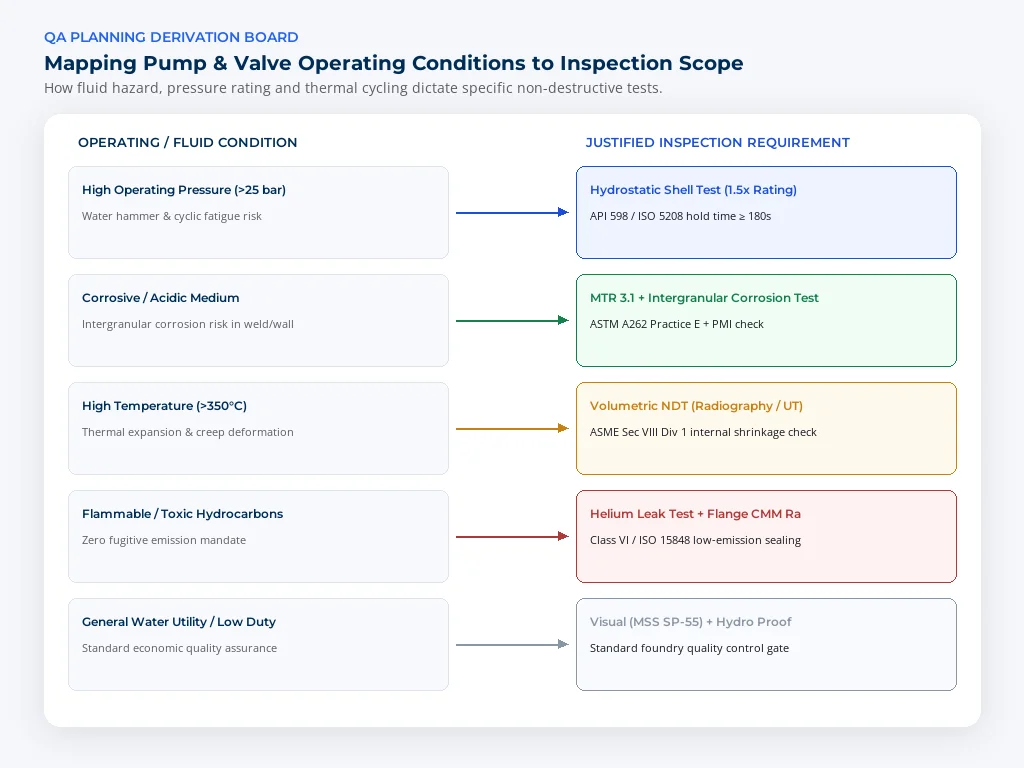
Work backwards from the medium and duty, not forward from a template. The table below maps common service conditions to the failure modes they create and the inspection items those modes justify. It is a starting point, not a fixed standard, so the final scope is confirmed per project against the applicable standards.
| Service condition | Failure mode to control | Inspection items it justifies |
|---|---|---|
| Corrosive medium (seawater, chlorides, acids) | Corrosion and pitting at sealing faces | Grade and chemistry check, sealing surface inspection, surface NDT on wetted faces |
| High internal pressure | Wall rupture and through-wall defects | Dimensional and wall thickness check, internal defect NDT, shell pressure test |
| Rapid pressure or thermal cycling | Fatigue cracking at fillets and seats | Surface NDT at fillets, dimensional check of critical sections, toughness test |
| Tight shut-off requirement | Leakage past the seat | Sealing surface inspection for flatness, finish and contact, plus a seat leak test |
| Abrasive or erosive medium (slurry, ash) | Wall thinning of flow passages | Dimensional and wall thickness check, surface inspection |
| Low or high temperature service | Brittle fracture or creep | Certificate with impact or elevated-temperature properties, heat treatment record, NDT |
| Safety-critical, unrepairable in service | Any latent internal defect | Combined scope: certificate, dimensional, NDT, pressure test, first-article report |
The four verification layers and what each one proves
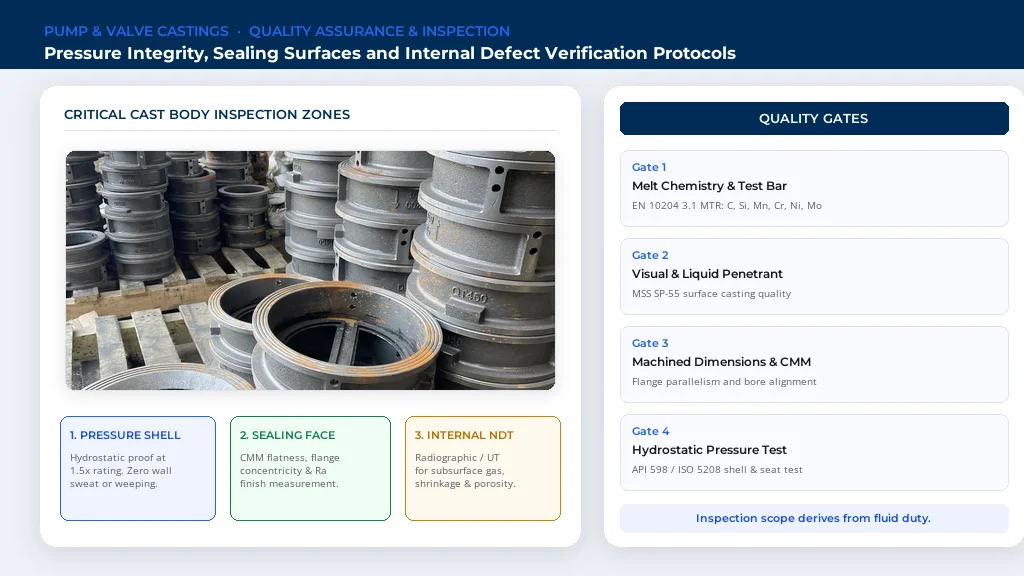
Four families of verification apply to a pressure casting: material certification, dimensional and sealing surface inspection, internal defect NDT, and pressure or leak testing. They are complementary, not interchangeable.
Material certification: what the metal is
Chemical and mechanical testing confirms the cast alloy matches the specified grade. A direct-reading spectrometer checks composition, and a universal testing machine with a Brinell hardness tester confirms tensile and hardness results when the order requires them.
Material certification says nothing about the shape of the part. A casting can meet its grade exactly and still be dimensionally wrong or full of porosity, because a certificate describes the metal, not the whole part.
Dimensional and sealing surface inspection: what the geometry is
Dimensional inspection confirms the part matches the drawing within tolerance, using a coordinate measuring machine for critical features. Sealing surface inspection is a focused case of it, because flange, seat and joint faces are checked for flatness, finish and geometry. A sealing face out of tolerance leaks no matter how sound the metal is.
These checks find geometric errors and surface defects. They cannot find a void inside a wall with no surface opening, which is why an otherwise perfect part can still fail a pressure test.
Internal defect NDT: what is hidden inside
Non-destructive testing looks for discontinuities without cutting the part. Ultrasonic examination detects internal voids, shrinkage and inclusions within the wall, while liquid penetrant or magnetic particle examination finds cracks and surface-breaking defects on accessible faces.
NDT examines a defined volume, not the whole part. Coverage, acceptance criteria and surface preparation must be agreed, or the result is not repeatable between suppliers and the report proves only that some area was looked at.
Pressure and leak testing: whether it holds
A pressure test proves the assembled part contains the medium under defined conditions, or that it does not. A shell test checks the wall and body, seat and backseat tests check the closure, and a leak test checks tightness at a stated pressure and medium.
A pressure test gives a pass or a fail on the day. It cannot point to where a defect sits for repair, and a part that passes may still hide a defect that grows in service, so it supports the other layers rather than replacing them.
Fact: DINGDAR's in-house inspection covers six categories with a direct-reading spectrometer, coordinate measuring machine, Brinell hardness tester, universal testing machine, metallographic microscope and ultrasonic flaw detector, and the company is certified to ISO 9001, IATF 16949, ISO 14001 and ISO 45001.
What each method can and cannot catch
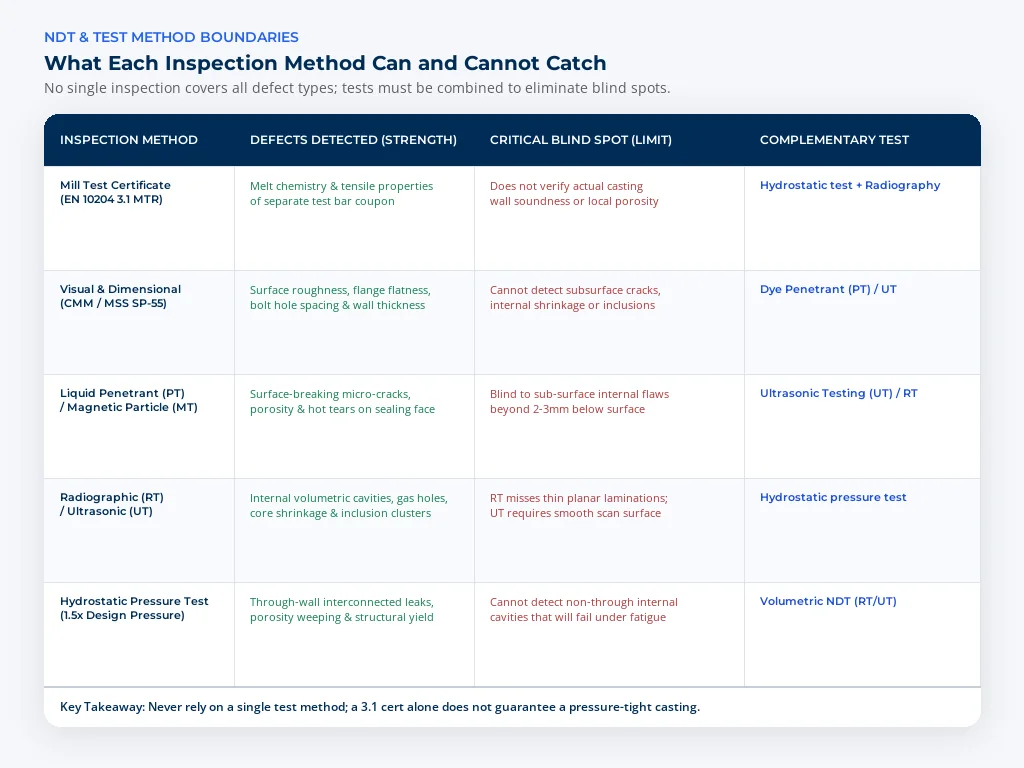
Every method has a blind spot, and the blind spots differ.
| Verification method | Finds | Does not find |
|---|---|---|
| Material certificate | Wrong grade, off-spec chemistry, low strength or hardness | Internal voids, dimensional error, sealing surface defects |
| Dimensional inspection | Size, form and position errors against the drawing | Internal discontinuities, tightness under pressure |
| Sealing surface inspection | Out-of-flat or damaged sealing faces, wrong seat geometry | Sub-surface voids behind the seat, wall thickness loss |
| Surface NDT (penetrant, magnetic particle) | Surface-breaking cracks and defects | Internal defects with no surface opening |
| Volumetric NDT (ultrasonic, radiographic) | Internal voids, shrinkage and inclusions in the examined volume | Surface finish, dimensions, tightness of the assembly |
| Pressure and leak test | Through-wall and joint leakage under defined conditions | Location of the defect, latent defects, material or dimensional error |
Treat the table as a set of boundaries. Lean on one method and you leave a whole category of defect uncovered.
Material certificates for castings: what a certificate actually proves
A material certificate for castings records what the metal is, traced to the heat or batch from which the part was poured. In its most complete form it carries the grade, heat number, chemical composition and, where required, mechanical or hardness results [4].
It does not answer the geometry question or the soundness question. A buyer who needs those must specify dimensional records and NDT separately, because no certificate can describe a cavity that was never measured. Treating the certificate as a full acceptance document is how gaps ship inside a compliant-looking packet.
State in the purchase order which certificate type you need, the grade it must reference, and whether third-party verification is expected. Name the heat traceability requirement if the part is safety-related, because traceability is only guaranteed when it is asked for.
Fact: DINGDAR agrees quality documents per order rather than as a fixed package: material grade and heat or batch number, hardness or mechanical results, dimensional records and a certificate of conformity are written into the quotation, so the document set is fixed before shipment.
Sealing surface inspection: geometry, not just surface finish
A valve that will not shut off is often a sealing surface problem, not a body problem. The seat face must be flat, correctly angled and undamaged across the full contact band. A sealing surface inspection checks flatness, finish and contact geometry against the drawing using surface plates, gauges or a coordinate measuring machine.
Surface defects matter here in a way they do not on a painted exterior. A scratch, blowhole or fold in the seat band becomes a leak path, and standards for the visual evaluation of casting surface irregularities on valve and piping components grade exactly these features, so supplier and buyer can agree on the acceptance level [3].
The specification should therefore name the faces, the acceptance grade and the method. A note that sealing surfaces will be free from defects gives you nothing to enforce; a grade and a method do. On a pump casing, the same logic applies to the mounting faces, so pump casing inspection covers the sealing faces and those interfaces too.
Internal defect NDT: the defects a pressure test misses
A hydrostatic test finds a through-wall void that leaks under the test pressure. It does not find a small internal cavity that survives the test and then grows under cycling or vibration. That is the gap internal defect NDT fills, because ultrasonic examination through the wall finds shrinkage, gas porosity and inclusions the pressure test cannot see.
NDT is scoped, not universal. Buyer and supplier agree which areas are examined, to what acceptance level, and after which production stage, because machining and heat treatment change what is accessible and acceptable. The examined area is tied to the failure mode, so seats, fillets and high-stress sections are covered rather than the whole surface.
Where a defect is found, the disposition matters as much as the detection. Whether a part is repaired, reworked or rejected follows the agreed criteria, and a repair weld on a pressure part normally needs its own re-inspection.
Pressure test for castings: agree the scope, not just the pressure
A pressure test for castings is only meaningful when its scope is defined. The test pressure, hold time, medium, acceptance criteria and test location all change the result, and a test at one pressure for one minute is not interchangeable evidence with one run higher and longer.
No single test pressure applies to every casting, because the correct value comes from the design pressure class and the governing standard for the specific part. Pressure and seat tests are usually tied to the product standard the valve or pump is built to, or to the customer's specification, so the value is confirmed per project [1][2].
Decide early who performs the test and where. Some accept the foundry test with a signed report, while others witness it or ask a third party to attend, so witnessing and third-party attendance belong in the quotation.
A buyer acceptance checklist and records to keep
Acceptance is a set of records as much as a set of results. The checklist below is what a buyer should be able to file for each batch of pressure castings, because an unrecorded pass is indistinguishable from a pass that never happened.
| Item | What it records | Typical form |
|---|---|---|
| Drawing and revision | The exact geometry that was inspected | Controlled drawing reference |
| Material certificate | Grade, heat number, chemistry, mechanical or hardness results | Mill or foundry certificate |
| Dimensional record | Critical dimensions and tolerances measured, with values | Inspection report |
| Sealing surface record | Faces inspected, method and acceptance grade | Dimensional or visual report |
| NDT report | Method, coverage, acceptance level and result | NDT report with operator reference |
| Pressure or leak test report | Pressure, medium, hold time and result | Signed test certificate |
| Heat treatment record | Cycle and final condition, where specified | Furnace record or certificate |
| First-article report | Full check of the first part before batch release | First-article inspection report |
| Certificate of conformity | Statement that the batch meets the order | Signed certificate |
Not every order needs every row, but every row that matters should be named in the order, because a dispute without a record is hard to settle.
Inspection scope to fix at the quotation stage
Most inspection disputes are pricing disputes in disguise. A supplier never asked to pressure test did not price one, and adding it after the order looks like a price increase. Fixing the scope in the quotation makes the cost visible, the responsibility clear and the items below part of every enquiry [5].
| Scope item to fix | Question to answer at quotation |
|---|---|
| Material and certificate | Which grade, which certificate type, and at what frequency? |
| Dimensional inspection | Which features are measured, and to which drawing revision? |
| Sealing surface inspection | Which faces, which acceptance grade, which method? |
| Internal defect NDT | Which method, which areas, which acceptance level, after which stage? |
| Pressure or leak test | Which test, at what pressure and medium, with what hold time, and who performs it? |
| Witnessing | Foundry report only, witnessed, or third-party attendance? |
| First article | Full report on the first part before batch release? |
| Records at delivery | Which documents ship with each batch, and in what form? |
| Non-conformance path | How a defect is dispositioned, repaired or rejected, and who decides? |
The line most often left out is the non-conformance path: ask up front how a detected defect is dispositioned, who decides and how a repair is re-inspected. Naming the tests this way is the same discipline as comparing quotations on scope rather than price.
Working with a foundry on pressure castings
A pressure casting is a shared responsibility: the buyer defines the medium, the duty and the acceptance criteria, while the foundry defines what it can inspect and how. DINGDAR reviews every requirement in a single technical review that fixes the casting route, material, as-cast and machining scope, inspection points, and any first-article confirmation.
For castings that carry a medium, DINGDAR casts pump and valve castings including pump bodies, valve bodies and flanges, and produces custom castings produced to drawing from drawings, samples or part numbers. Buyers refining geometry can read the wall thickness and draft rules for casting design before the enquiry goes out. Buyers comparing offers can read comparing casting quotations on scope, and buyers vetting a new source can read evaluating a casting supplier.
FAQ
What inspection should a pump or valve casting supplier include?
Start from four layers for any pressure part: a material certificate, a dimensional check of critical features, sealing surface inspection where the part seals, and a pressure or leak test. Add internal defect NDT where a leak on test would not catch the risk. Then match the scope to the failure modes the service condition creates.
Can a pressure test replace internal defect NDT?
No. A pressure test finds only defects that leak under the test conditions. An internal void that does not reach the surface and does not open during the test passes unseen, yet it can grow under cycling or vibration. Volumetric NDT examines the wall itself, catching what the test cannot see.
What does a material certificate for castings actually prove?
It proves the metal matches the specified grade and is traceable to a heat. A complete certificate carries the grade, heat number, composition and, where required, mechanical or hardness results. It says nothing about shape, finish, sealing faces or internal soundness, so it never covers the dimensional, surface and volumetric checks.
How do I specify sealing surface inspection for a valve body?
Name the faces, the acceptance grade and the method. Identify the sealing faces, require them to be flat and correctly angled across the full contact band, and reference the surface quality grade you will accept. Add the method so both sides measure the same thing. Defect-free is a wish; a graded face is enforceable.
Is a hydrostatic test the same as a leak test?
No, though they are related. A hydrostatic test applies a liquid, usually water, at a defined pressure to check the pressure boundary and often the closure. A leak test checks tightness at a stated pressure and medium and may use air, gas or liquid. The acceptance rule and sensitivity differ, so the right test depends on the part.
Is the pressure test scope the buyer's or the foundry's responsibility?
Both, split in writing. The buyer owns the medium, duty and acceptance criteria, because those come from the application. The foundry owns what it can inspect, how, and where the test happens. The scope, pressure source, witnesses and records belong in the quotation, because a vague split surfaces later as a dispute.
How much inspection is enough before I accept a batch of pressure castings?
Enough to cover every failure mode the service condition can create, and no more. List the defects the medium, pressure, temperature and cycling can cause, choose the method that best detects each, and confirm it at the quotation. Over-inspection adds cost without protection; under-inspection moves risk to the buyer.
Conclusion
Pump and valve casting inspection is not a single test but a matched set of them, chosen from the medium and service condition and written into the order before production. Material certificates answer the composition question, dimensional and sealing surface checks answer the geometry question, internal defect NDT answers the soundness question, and pressure testing answers the tightness question. Fix the scope, the records and the responsibility at the quotation stage, and acceptance becomes a check against an agreed plan rather than a debate after delivery.
If you are preparing an enquiry for pump bodies, valve bodies or other pressure castings, send the drawing, material, medium and duty. The DINGDAR team reviews the full requirement in one technical review and replies within 12 to 24 hours. You can contact the DINGDAR team to start.
Sources
- American Petroleum Institute (API). API 598, Valve Inspection and Testing. https://www.api.org/ - Establishes the shell, seat and backseat pressure tests and the inspection requirements for valves.
- ASME. ASME B16.34, Valves - Flanged, Threaded, and Welding End. https://www.asme.org/ - Defines pressure and temperature ratings and pressure test requirements, the basis for the test pressure on a specific part.
- Manufacturers Standardization Society (MSS). MSS SP-55, Quality Standard for Castings for Valves, Flanges, Fittings, and Other Piping Components - Visual Method. https://mss-hq.org/ - Provides the graded visual acceptance levels referenced for casting surface and sealing surface defects.
- ASTM International. ASTM A703 / A703M, Standard Specification for Steel Castings, General Requirements, for Pressure-Containing Parts. https://www.astm.org/ - Covers the general delivery, inspection and testing requirements for pressure-containing steel castings.
- Steel Founders' Society of America (SFSA). "Ordering Steel Castings." SFSA Purchasing Guidance. https://www.sfsa.org/subject-areas/education/ordering-steel-castings/ - Guidance that design, material and test requirements should be defined in the enquiry.
Manufacturer specifications: DINGDAR company facts, production routes, plant area, inspection equipment and certifications are stated per manufacturer specifications on https://hndingdar.com/ (brand profile: companies/dingdar.yaml).