How to Evaluate a Casting Supplier for Wear Parts
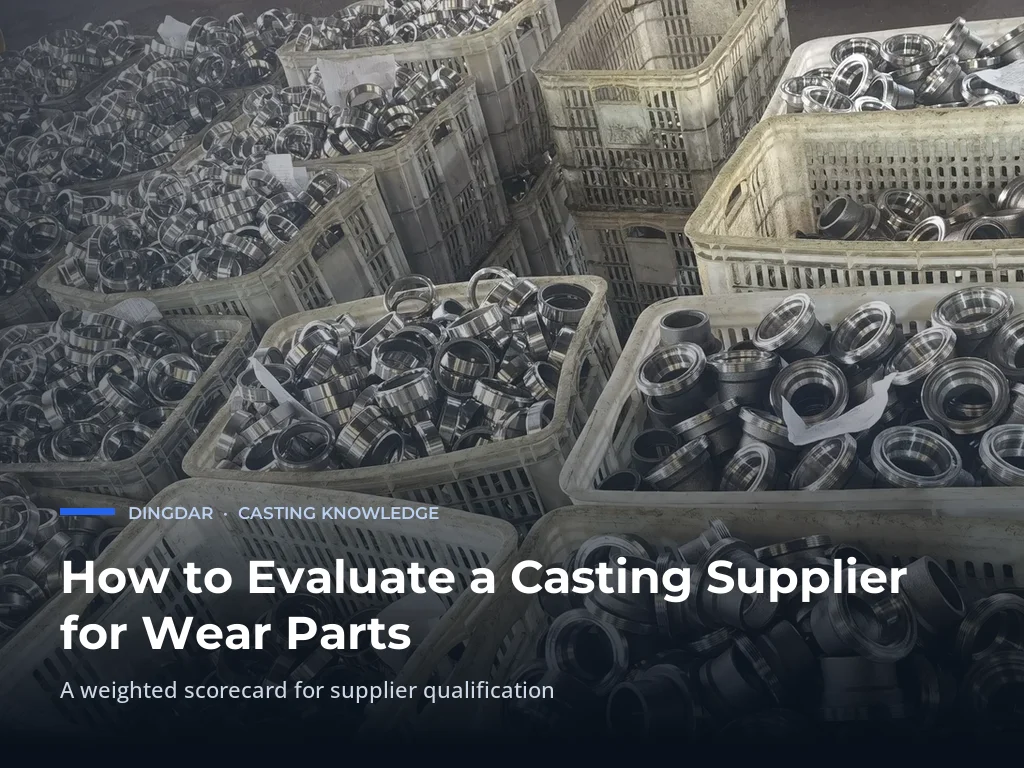
A wear part is judged in the field, not on the loading dock. When a bucket tooth or a crusher liner fails early, the loss is downtime, rework and replacement freight, not just the price of the casting. That is why how you evaluate a casting supplier matters more for wear parts than for almost any other component. This guide gives procurement engineers and OEM buyers a repeatable method: define the requirement, score the supplier against the capabilities that actually drive wear performance, run a short audit, and check the paperwork before a purchase order. It is written for buyers sourcing bucket teeth, cutting edges, jaw plates, cone and mill liners, and other abrasion and impact parts from domestic or overseas foundries.
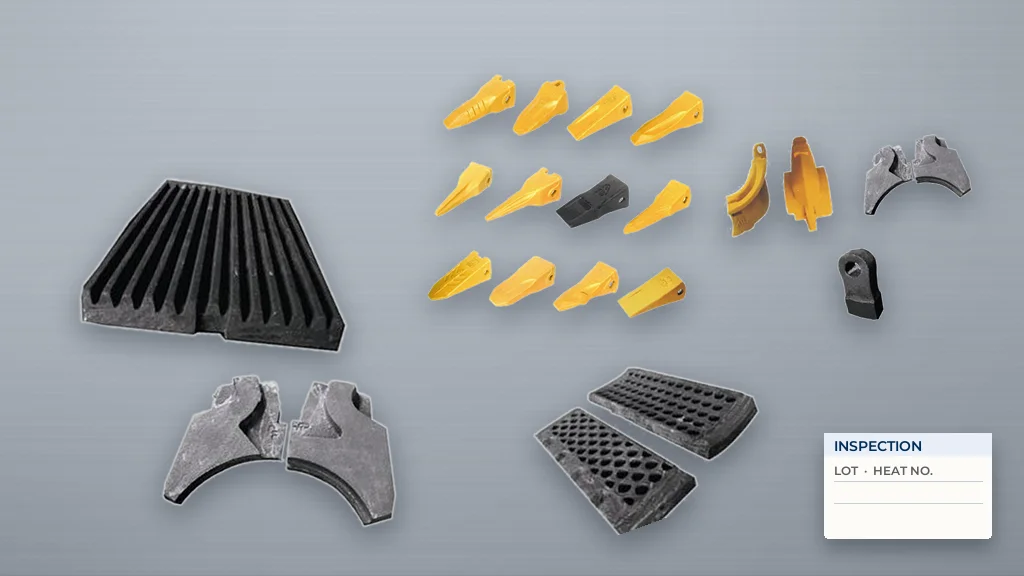
Why wear parts need a stricter evaluation
A general casting that misses a dimension can often be re-machined into tolerance. A wear part that misses a hardness target, hides a shrinkage void or carries the wrong carbide structure will fail in service no matter how accurate its outside dimensions are. Manganese steel work-hardens under impact, while high-chromium iron resists abrasion through hard carbides, and both behaviours depend on melt chemistry and heat treatment staying inside a narrow window. A supplier questionnaire that only asks about equipment lists and company size will miss the two things that decide wear life: metallurgical control and internal soundness. Treat every wear part as a part where the process, the alloy and the inspection plan, not the catalogue, determine the result.
Define the requirement before you talk to suppliers
A weak evaluation often starts with a weak request. Before comparing foundries, assemble a package that removes ambiguity, because a vague RFQ invites a vague price. At a minimum, include:
- The part number, drawing or reference sample, with the current revision clearly marked.
- The material family and any required standard, such as a high-manganese or high-chromium grade.
- The working condition: impact, abrasion, corrosion or a combination, plus the equipment model the part fits.
- As-cast tolerances and the machined features that must be held, with datum points.
- The inspection scope you expect, and the quality documents you need with each lot.
- Annual and first-order volumes, delivery terms and packaging requirements.
For geometry and tolerance questions, the wall thickness and draft DFM rules cover how section thickness, draft and radii shape feasibility before a foundry quotes. Getting these details into the enquiry is what makes supplier answers comparable.
The eight criteria that actually separate suppliers
A supplier checklist can run to dozens of items. In wear-part sourcing, eight criteria carry most of the weight. Score each supplier from 1 (weak) to 5 (strong) and record the evidence behind the score.
1. Process fit
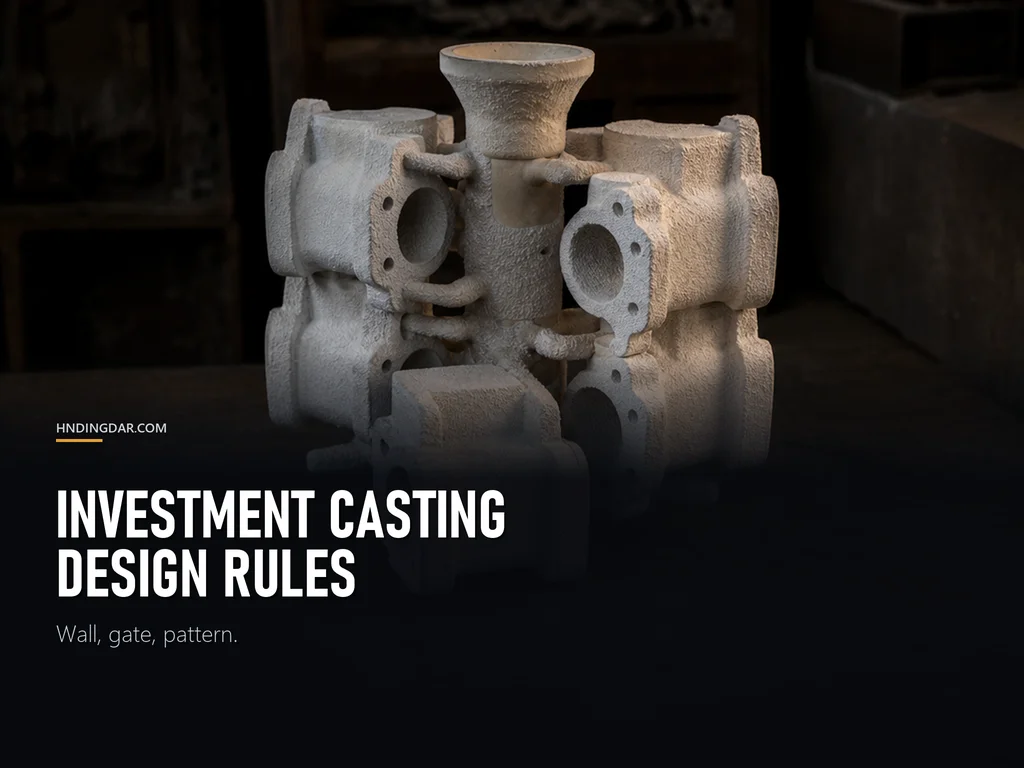
A foundry that runs several casting routes can match the route to the part instead of forcing the part onto its only line. Green sand suits larger, heavier wear parts; shell moulding and investment casting hold tighter detail; lost foam handles complex geometry with fewer cores. Ask why a specific route was proposed for your part and under what geometry it would change. A supplier that cannot explain the choice is selecting by scheduling convenience, not by your requirements. The process selection guide for wear parts walks through how geometry, alloy and volume point to a route.
2. Material and melt control
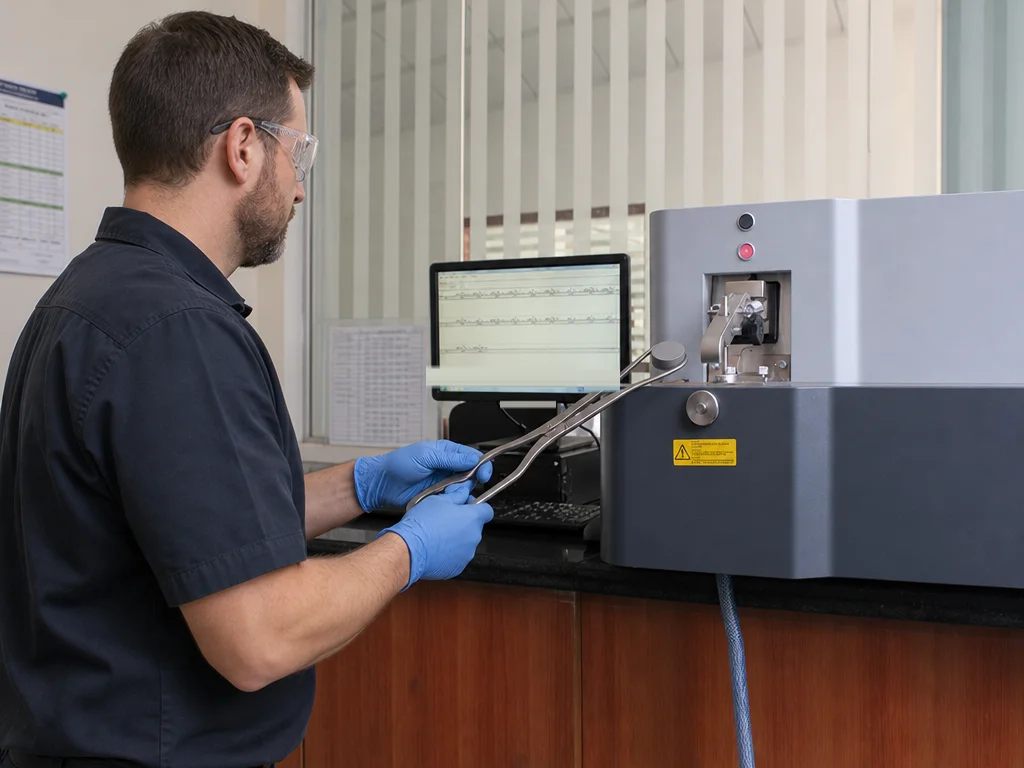
Wear life starts in the melt. Ask whether every heat is checked by a direct-reading spectrometer before pouring, and whether the result is linked to the heat number that ships with your lot.
3. Inspection capability
The instruments a supplier owns tell you what it can prove. A full set covers chemical composition, dimensions, hardness, mechanical properties, microstructure and internal defects. Ask which method is used for each of your acceptance criteria, and how often. Hardness results without the measurement location are hard to trust on a wear part, because surface and section hardness can differ after heat treatment. If ultrasonic testing is required for a critical casting, confirm the supplier runs it in house rather than outsourcing it without a documented procedure.
4. Certification scope
Certificates set a floor, not a ceiling. ISO 9001 shows a supplier has a documented quality system. IATF 16949 adds automotive core tools and traceability requirements on top of ISO 9001, so it matters when wear parts feed an automotive or on-highway program [3]. ISO 14001 and ISO 45001 cover environmental and occupational safety management. Always ask for the certificate scope and the issuing body, because a certificate that excludes the foundry you are buying from is not evidence about your supplier.
5. Tooling, pattern and DFM support
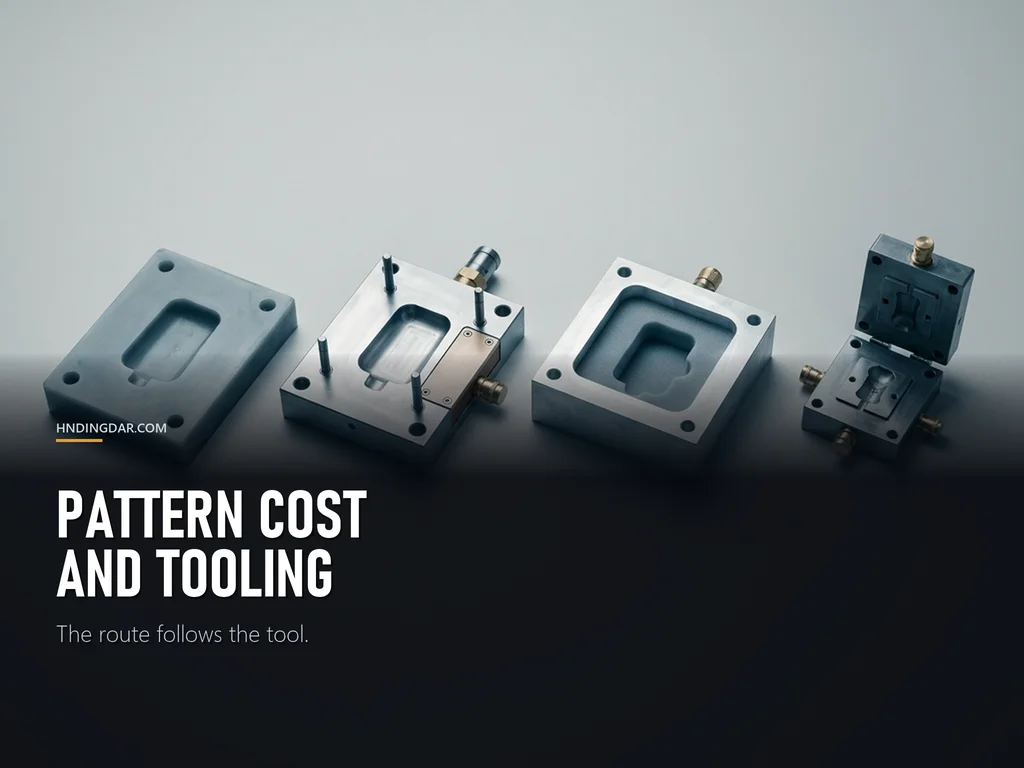
Whether you start from a drawing, a sample, a machine model or a part number, the supplier should be able to review the design for manufacturability and flag thin sections, sharp transitions and draft problems before tooling is cut. Ask who owns the pattern or die, how a revision to your drawing is priced, and what happens to the tool if the relationship ends. Clear ownership in writing avoids a costly dispute later.
6. Documentation and traceability
Ask exactly which documents ship with each lot: the material certificate with heat number, hardness or mechanical results, dimensional records and a certificate of conformity. In European supply chains the inspection document type matters, because an EN 10204 type 3.1 certificate carries specific test results from the manufacturer, while a 2.2 document only declares compliance without test values [2]. Match the document type to how critical the part is, and write the requirement into the purchase order.
7. Sampling and first article approval
Before volume runs, approve a sample or first article against the drawing and the agreed inspection scope. For a wear part, review dimensions, the heat-linked material certificate, hardness results and surface condition together, then use the early correction instead of paying for it after a batch is poured. A supplier that wants to skip first article approval and move straight to full volume removes the cheapest checkpoint in the project.
8. Commercial terms, confidentiality and after-sales
Finally, compare the commercial frame. How are changes priced before production? Is tooling ownership defined? Can the supplier sign a non-disclosure agreement for your drawings and models? What is the response process if a delivered lot does not conform, and how are claims handled against the inspection scope agreed at order? These answers separate a transactional vendor from a supplier you can scale with.
A supplier evaluation scorecard
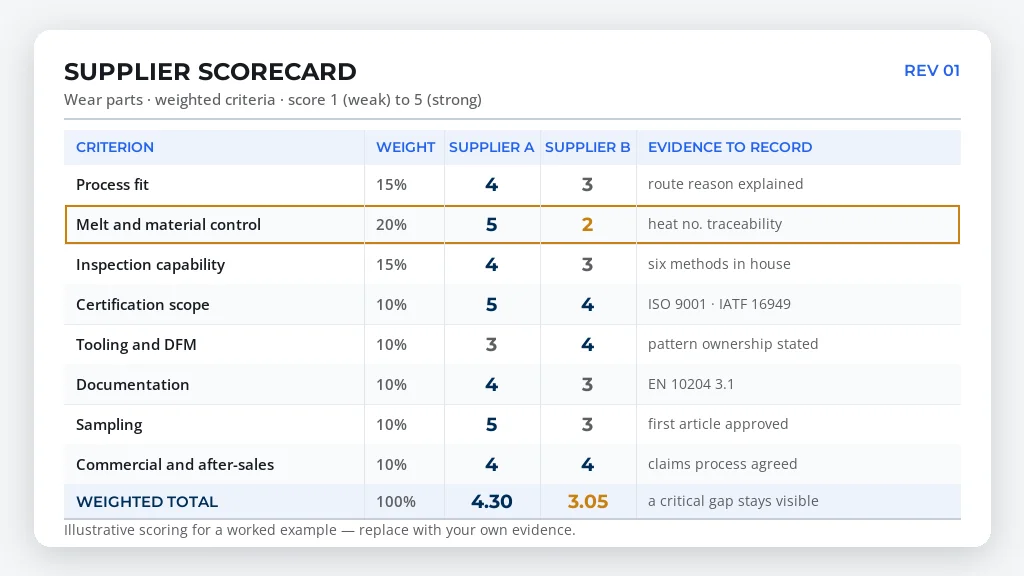
Use a weighted scorecard so that a low score on a critical criterion cannot be hidden by strong scores elsewhere. The weights below suit wear parts; adjust them to your program.
| Criterion | What to verify | Weight | Supplier A | Supplier B |
|---|---|---|---|---|
| Process fit | Route matched to geometry, alloy and volume; reason explained | 15% | ||
| Melt and material control | Spectrometer on every heat; heat number traceability | 20% | ||
| Inspection capability | Composition, CMM, hardness, tensile, metallography, NDT in house | 15% | ||
| Certification scope | ISO 9001 baseline; IATF 16949 where auto; scope covers the plant | 10% | ||
| Tooling and DFM | Pattern ownership stated; DFM review before tooling; revision pricing | 10% | ||
| Documentation | Document type agreed (e.g. EN 10204 3.1); lot-level records | 10% | ||
| Sampling | First article approval against drawing and inspection scope | 10% | ||
| Commercial and after-sales | Change pricing, NDA, claims process, response time | 10% | ||
| Total | 100% |
A supplier scoring below 3 on melt control or inspection should not move to a volume order, whatever its price. Price per kilogram is easy to compare and rarely the real cost driver on a wear part.
Questions that expose the difference between claimed and capable
Bring these to a plant visit or a video audit. The point is not the yes or no; it is whether the answer comes with a procedure, a record or a shrug.
| Question | A capable answer sounds like | A red flag sounds like |
|---|---|---|
| How is the alloy confirmed before pouring? | Every heat is sampled and analysed on the spectrometer, and the reading is filed against the heat number. | We trust the steel mill's certificate. |
| How is hardness verified and recorded? | Hardness is measured after heat treatment at defined locations, with the results in the lot file. | The material is hard, we have never had a complaint. |
| How are internal defects screened on critical parts? | Ultrasonic testing or the specified NDT method, with an acceptable level agreed before production. | We check by eye and by knocking. |
| How is a drawing revision handled? | The revision is priced, approved and produced as a controlled drawing before casting. | We can adjust it on the line. |
| Who owns the pattern or die? | Ownership is stated in the purchase agreement, with a defined handover. | We keep the tool, that is normal here. |
| What ships with each lot? | Certificate of conformity, heat-linked material certificate and dimensional or hardness records as agreed. | A packing list is enough. |
Verifying certification and documentation
When you compare quotations, ask for the actual certificate, not a logo. Confirm the certificate number, the issuing certification body, the scope of activities and the expiry date, and check that the body is accredited. An IATF 16949 certificate can be validated through the IATF database, and the same discipline applies to any ISO system. For material, decide in advance whether you need a 3.1 certificate with test results or a 2.2 declaration, because the difference is exactly what you can prove if a lot is questioned [2]. The casting quotation comparison guide shows how to fold these document requirements into a like-for-like price review.
Common red flags in a casting supplier
Watch for these signals, any one of which deserves a follow-up question:
- A single casting route offered for every part, with no explanation of the fit.
- No in-house spectrometer, or an unwillingness to share a heat-level analysis.
- Hardness quoted as a range on paper but not measured and recorded per lot.
- No first article approval step before volume.
- Tooling ownership left undefined, or a supplier reluctant to put it in writing.
- Certification claimed but no certificate number or scope offered.
- Quality documents that change from quote to order, or appear only after a problem.
Where DINGDAR fits this framework
Fact: According to DINGDAR company data, the company has run four in-house casting routes since 1986: green sand, shell moulding, lost foam and investment casting. Its 180,000 m² production plant employs 720+ people and covers 5,400+ part types.
The advantage of four routes under one roof is that the casting method follows the part. A heavy crusher liner, a detailed bucket tooth and a complex custom casting do not have to be pushed onto the same line, and the route choice can be justified against geometry, alloy and volume rather than scheduling.
Fact: According to DINGDAR company data, six inspection methods sit inside its plant: direct-reading spectrometer, coordinate measuring machine (CMM), Brinell hardness tester, universal testing machine, metallographic microscope and ultrasonic flaw detector. The company holds ISO 9001, IATF 16949, ISO 14001 and ISO 45001 certification.
Inspection that stays in house keeps the evidence close to production. Composition, dimensions, hardness, mechanical properties, microstructure and internal soundness can each be checked against the agreed acceptance criteria, and the results can be tied to the heat number that ships with the lot.
Fact: According to DINGDAR company data, every requirement is reviewed in one technical review that fixes the casting route, material, as-cast and machined scope and inspection points before pricing. A team of 52 engineers and R&D staff supports drawing and DFM work, and inquiries receive a reply within 12 to 24 hours.
That single-review model matters on wear parts because it forces the route, alloy, machining allowance and inspection plan to be agreed together before a price is fixed. Changes after a drawing revision are then handled as controlled revisions, priced and approved before production rather than discovered mid-run. Buyers can see the wear part range in the mining machinery wear parts range and the wider castings portfolio, or review the industry routes for mining and quarrying.
Turning the evaluation into a sourcing decision
Run the same scorecard across every candidate, attach the evidence, and keep the audit notes with the quote. A supplier that scores well on melt control, inspection and first article approval is usually the one that keeps a wear part running to its expected life, even when its unit price is not the lowest. Pair the supplier score with a clear requirement package, and the technical comparison becomes straightforward.
Frequently asked questions
How do you evaluate a casting supplier for wear parts?
Evaluate process fit first, then material control, inspection capability and documentation. A supplier that runs only one casting route will tend to push your part toward that route, so confirm the proposed route matches the geometry, alloy and volume. Check that melt chemistry is measured in house on every heat, and verify that hardness, dimensions and internal soundness are tested before dispatch rather than promised in a brochure. Score each supplier against the same criteria, then keep the evidence with the quotation so the decision is defensible later.
What certifications should a casting supplier have?
ISO 9001 is the baseline quality system for any casting supplier, showing a documented approach to consistent output. IATF 16949 matters when wear parts feed an automotive or on-highway program, because it layers automotive core tools and traceability onto ISO 9001 [3]. ISO 14001 and ISO 45001 cover environmental and occupational safety management. Treat a certificate as a starting point: ask for the certificate number, the issuing body, the scope of activities and the expiry date, and make sure the scope actually covers the plant and processes that will make your part.
What questions should I ask on a casting supplier audit?
Ask whether the alloy is verified by an in-house spectrometer on every heat, how hardness is checked and recorded, and how internal defects are screened on critical parts. Ask who owns the pattern or die, how a drawing revision is priced, and which quality documents ship with each lot. Then ask for the inspection scope to be written into the order. The value is in the follow-up: a capable supplier answers with a procedure, a record or a sample, while a weak one answers with a reassurance that has nothing behind it.
How do I verify a casting supplier's certifications are real?
Ask for the original certificate rather than a website logo. Check the certificate number, the issuing certification body, the scope of activities and the expiry date, and confirm the body is accredited. An IATF 16949 certificate can be checked against the IATF database. The same logic applies to material documents: decide whether you need an EN 10204 type 3.1 certificate with test results or a 2.2 declaration without them, and state it in the purchase order. A supplier unwilling to share a certificate number before an order is a warning sign.
Should I audit the foundry in person or use documents only?
Use both, but in the right order. Documents filter weak suppliers quickly and cost little, so start there. A plant visit confirms what the papers imply: whether the moulding line is genuinely running, whether patterns are stored under control, whether the inspection instruments are calibrated and in use, and whether the shop floor looks like the 6S discipline the certificate describes. If an in-person visit is impractical, a live video audit with the inspection room and the pattern store on camera is far more informative than another email.
What is a reasonable first article approval step for wear parts?
Before volume production, approve a first article or sample lot against the drawing and the agreed inspection scope. For a wear part, review the dimensions, the heat-linked material certificate, the hardness results and the surface condition together, because these decide how the part will wear. Use the sample stage to correct geometry, gates or heat treatment while the cost of change is low. A supplier that prefers to skip first article approval and start at full volume removes the cheapest checkpoint in the whole project, so treat that as a negative.
How does tooling or pattern ownership affect supplier evaluation?
Ask in writing who owns the pattern, die or core box, and what happens to it when the relationship ends. Undefined ownership is a hidden risk: buyers have paid twice for the same tool or lost access to it during a dispute. A clear answer states ownership, confirms the tool is used only for your work, and describes a handover process if you change supplier. This belongs in the supplier scorecard under commercial terms, not in a side conversation, because it protects a direct investment you have already made.
When is a lower-priced casting supplier the wrong choice?
A lower unit price is the wrong choice when it comes with weak melt control, no in-house hardness or defect testing, or no first article approval step. On a wear part the unit price is a small share of the real cost, which is dominated by service life, downtime and replacement freight. A supplier that saves a few percent per kilogram but delivers a part that fails early is more expensive overall. Compare total cost of ownership across the expected life of the part, not just the invoice at the loading dock.
Sources
- ISO (International Organization for Standardization). "ISO 8062-3:2023, Castings: Dimensional and geometrical tolerances and machining allowances." [https://www.iso.org/standard/77952.html] - Defines dimensional tolerance grades and machining allowances for castings, the basis for agreeing as-cast tolerances.
- BSI / European Committee for Standardization (via Penflex). "BS EN 10204:2004, Metallic products: Types of inspection documents." [https://www.penflex.com/news/bs-en-10204-2004-products-types-inspection-documents/] (2025) - Explains the difference between EN 10204 type 3.1 inspection certificates with test results and 2.2 declarations of compliance.
- IATF (International Automotive Task Force). "IATF 16949:2016, Quality management system requirements for automotive production." [https://www.iatfglobaloversight.org/] - Layered on ISO 9001:2015, IATF 16949 adds automotive core tools and traceability requirements for automotive supply chains.
Next steps
If you are evaluating a casting supplier for wear parts, send the drawing, the material grade and the inspection scope together so the answer comes back comparable. DINGDAR can review a requirement and confirm the casting route, material, as-cast and machined scope and inspection points, or provide a first article for approval before volume. Start from the castings range or contact the team with your part details.